

Inscription par:  CREA / Listed By: Ashlee Odam, Coldwell Banker First Ottawa Realty, Brokerage; Brenda and Ashlee Odam, First Ottawa Realty Stittsville Office
 CREA / Listed By: Ashlee Odam, Coldwell Banker First Ottawa Realty, Brokerage; Brenda and Ashlee Odam, First Ottawa Realty Stittsville Office
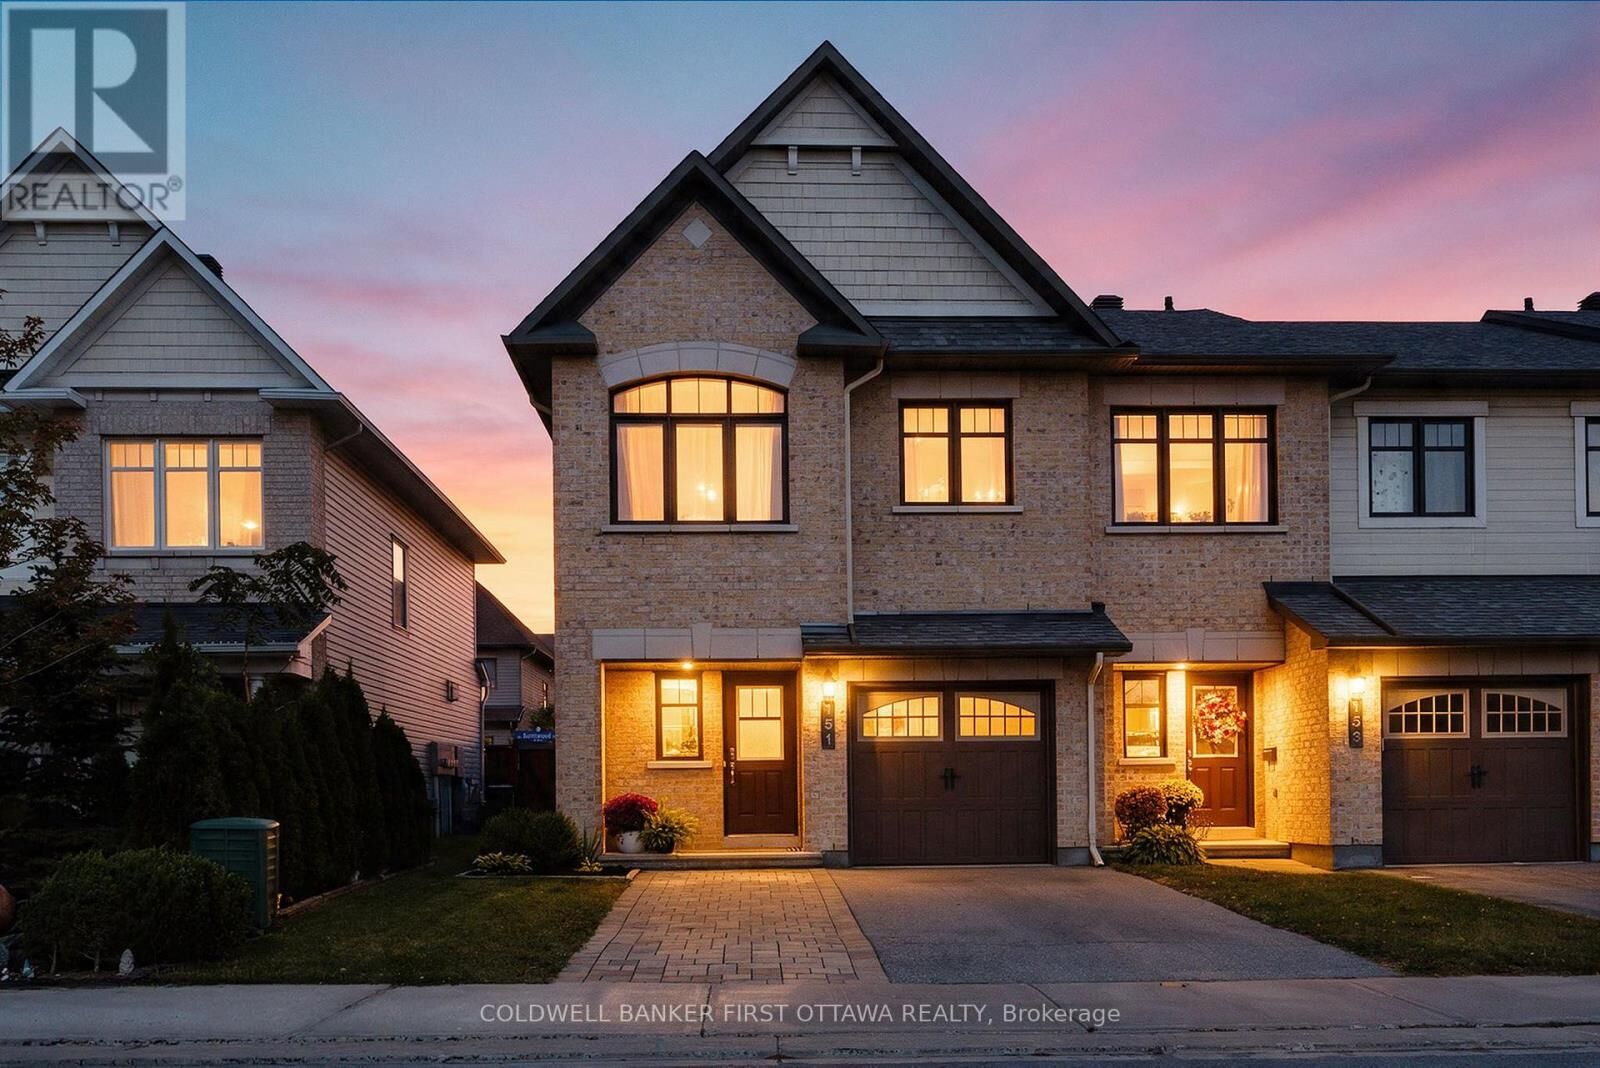
151 Calvington Avenue Ottawa, ON K2T 0H8
En vigueur (6 Jours)
425 860 $ (USD)
MLS®:
X14175958
X14175958
Les impôts
$4,864
$4,864
Catégorie
Townhouse
Townhouse
Ville
Ottawa
Ottawa
Listed By
Ashlee Odam, Coldwell Banker First Ottawa Realty, Brokerage
Brenda and Ashlee Odam, Coldwell Banker First Ottawa Realty, Brokerage
Brenda and Ashlee Odam, Coldwell Banker First Ottawa Realty, Brokerage
Source
CREA
Dernière vérification Nov 19 2026 à 12:32 AM GMT+0000
CREA
Dernière vérification Nov 19 2026 à 12:32 AM GMT+0000
Détails sur les salles de bains
- Salles de bains: 2
- Salle de bain partielles: 1
Caractéristiques Intérieures
- All
- Blinds
Caractéristiques de la propriété
- Cheminée: Total: 1
- Foundation: Concrete
Chauffage et refroidissement
- Forced Air
- Natural Gas
- Central Air Conditioning
Informations sur les sous-sols
- Finished
- Full
Caractéristiques extérieures
- Vinyl Siding
- Brick
Informations sur les services publics
- Sewer: Sanitary Sewer
Stationnement
- Total: 3
- Attached Garage
- Garage
Étages
- 2
Lieu
Disclaimer: The trademarks REALTOR®, REALTORS®, and the REALTOR® logo are controlled
by The Canadian Real Estate Association (CREA) and identify real estate professionals who are members of CREA. Listing Data Last Updated: 11/18/26 16:32
The trademarks REALTOR®, REALTORS®, and the REALTOR® logo are controlledby The Canadian Real Estate Association (CREA) and identify real estate professionals who are members of CREA. Listing Data Last Updated: 11/18/26 16:32

Description